
Lorem ipsum dolor sit amet, consectetur adipiscing elit. Ut elit tellus, luctus nec ullamcorper mattis, pulvinar dapibus leo.
Pre-war houses
Pre-war houses are the type of house that a lot of people will purchase specifically looking for a “Queenslander”.
You know, they often have the beautiful finishes such as etched timbers, bay windows, gable roofing.
Internally, a pre-war home often has the single clad VJ (Vertical Joints) walls, and 4-6 rooms in some cases leading off a central hallway.
There are a few main types:
Federation Bungalow Style (1900s-1930s).
Worker’s Cottage (1870s – 1930s)
Often seen with a built-in verandah.
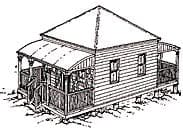
Federation Filigree (1870s – 1930s)
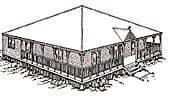
Queen Anne (1870s to 1930s)
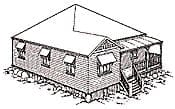
1950s
These houses were built considerably cheaper than their predecessors with materials and money a bit short from the War period. The intracacies were skipped in construction.
These houses are often seen to be missing any symmetry, with rooms appearing to almost be tacked onto the living areas at all different shapes and angles. In some cases L-shaped hallways allow bedrooms to be accessed.
1960s
The 1960s were a practical era of housing in Queensland.
Many houses had stairs to a sun room style landing, where you would remove shoes etc, before entering the living area and be looking towards the dining room and or kitchen.
The hallway would generally go off to the side between the lounge and kitchen and you would have bedrooms and bathrooms on either side of the hall way.
Brick was appearing far more commonly, both underneath “Queenslander Style” 1960s high set houses as well as externally on high set homes.
1970s
This is the retro era!
A more modern and futuristic design started to appear in the streets.
We begin to see A frame homes, split level homes, flat roof homes.